

Address
2362 Sagewood Crescent Sw, Airdrie, AB
Price
$ 550,000
Property Attributes
- ID#A2326096
- TypeSingle Family
- Listing Status Active
- CityAirdrie
- NeighbourhoodSagewood
- Postal CodeT4B 3M8
- Style2 Storey
- Year Built2006
- Price$ 550,000
- Bedrooms4
- Full Bathrooms3
- Half Bathrooms1
- Sqr Footage1555
- Lot Size0.091368 Acres
Data Source:
Pillar 9 Technologies
Property Description
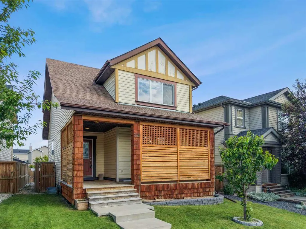
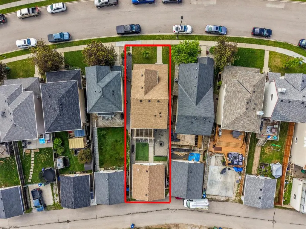
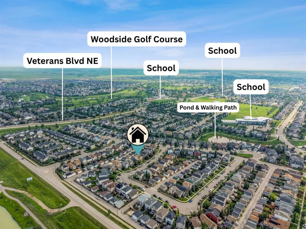
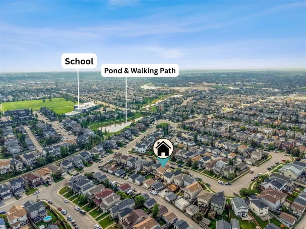
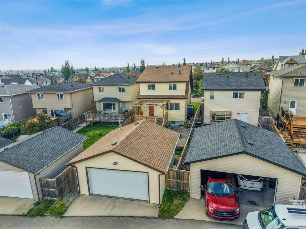
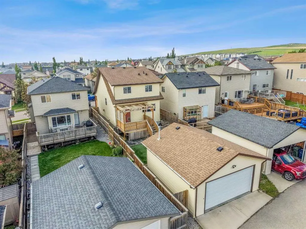
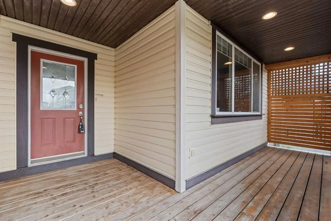
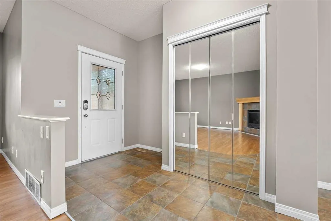
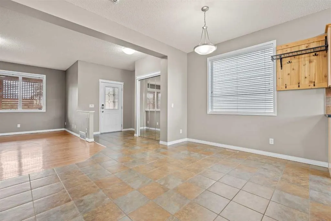
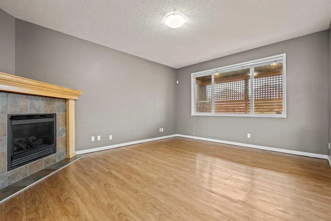
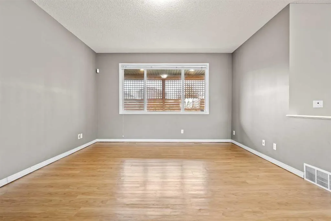
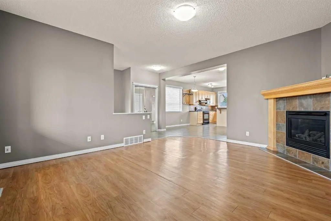
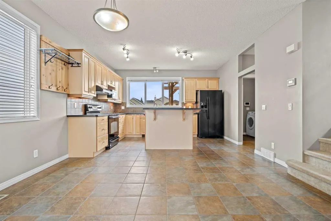
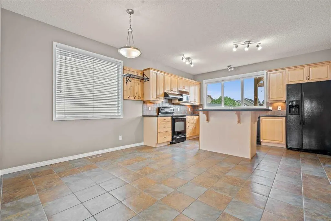
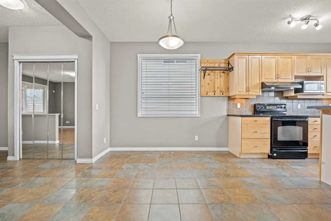
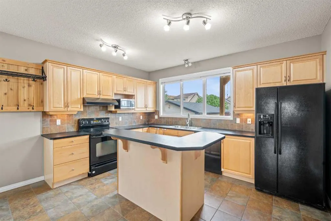
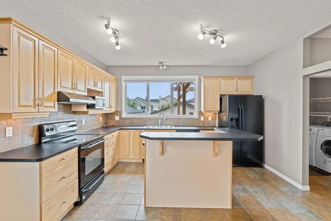
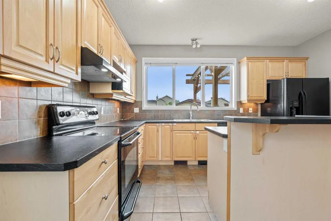
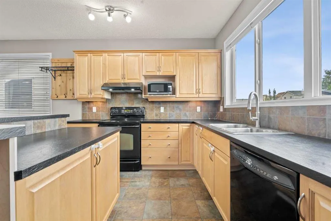
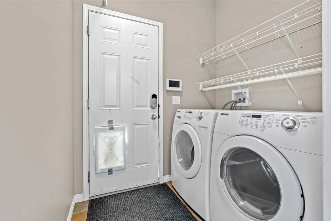
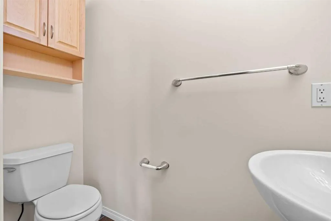
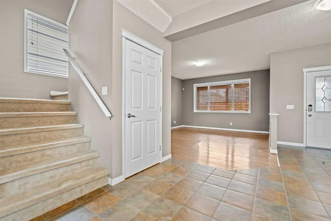
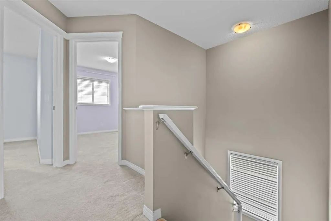
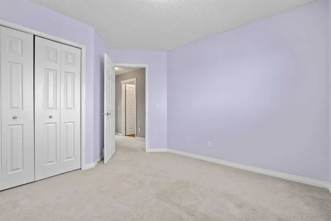
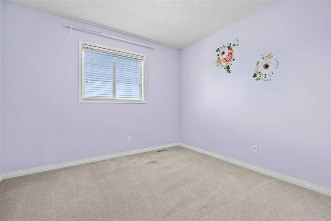
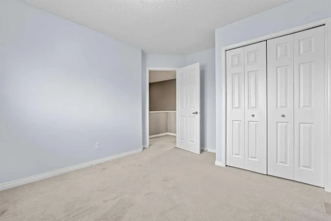
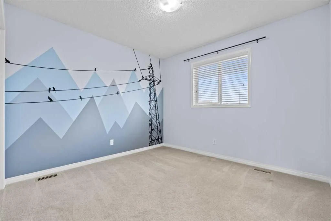
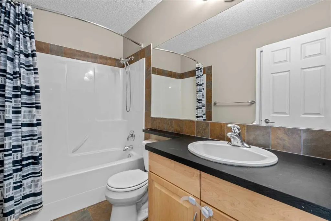
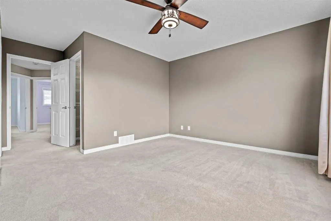
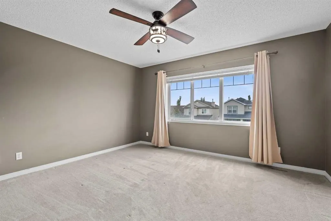
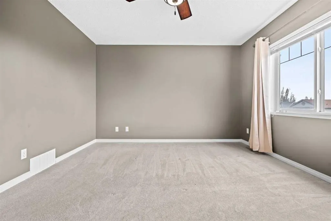
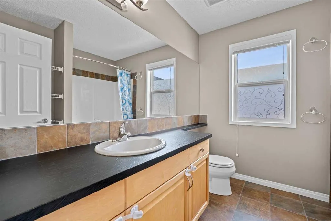
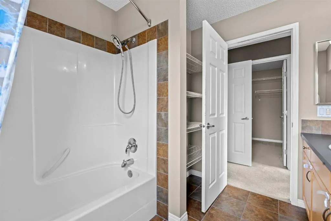
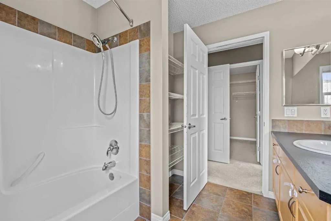
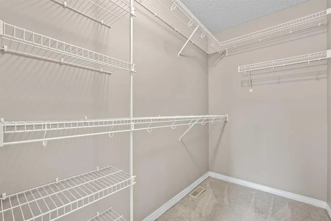
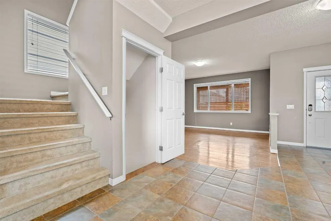
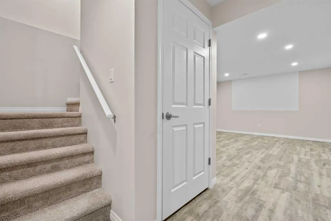
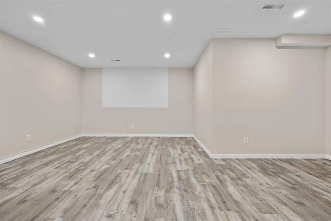
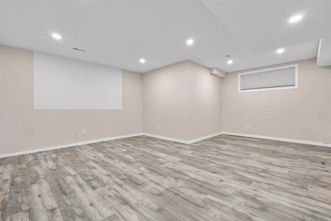
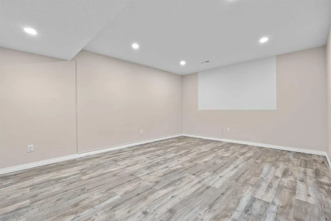
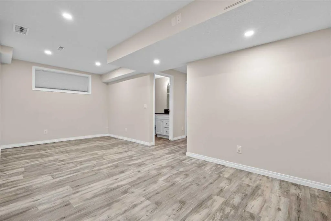
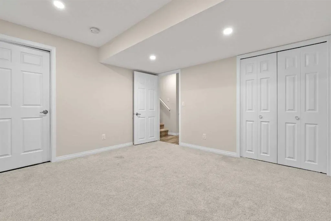
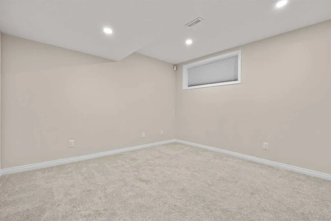
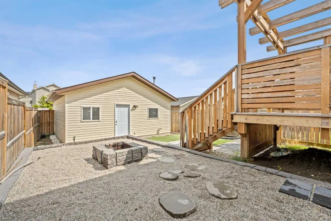
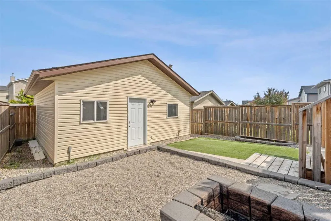
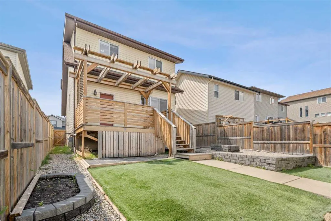
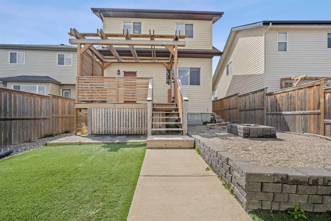
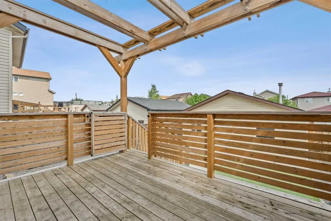
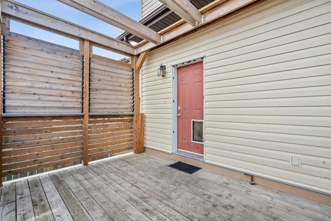
OPEN HOUSE SUNDAY AUGUST 2nd 1:00pm - 3:00pm - Welcome to this beautifully maintained family home in the highly sought-after community of Sagewood, where comfort, functionality, and outdoor living come together perfectly. Ideally situated close to walking paths, ponds, schools, parks, Woodside Golf Course, shopping, and convenient access to Veterans Boulevard, this location offers an outstanding lifestyle for families and commuters alike. Step inside to discover a bright, open-concept main floor featuring 9-foot ceilings, oversized windows that flood the home with natural light, and a spacious layout designed for everyday living and entertaining. The inviting living room is anchored by a cozy corner gas fireplace, creating the perfect gathering space. The well-appointed kitchen showcases upgraded cabinetry, under-cabinet lighting, an island with a raised eating bar, abundant storage, and generous counter space, making meal preparation effortless. A convenient main floor laundry room and stylish 2-piece powder room complete this level. Upstairs, you'll find three generously sized bedrooms, including an impressive primary retreat featuring a walk-in closet and a private 4-piece ensuite. Two additional spacious bedrooms and another full bathroom provide plenty of room for the entire family. The professionally finished basement expands your living space with a massive recreation room that is projector-ready, making it ideal for movie nights, gaming, or entertaining. A fourth bedroom and a full 4-piece bathroom create the perfect setup for guests, teenagers, or a home office. Outside, the backyard is designed for enjoying Alberta summers. Relax or entertain on the large elevated deck complete with a natural gas BBQ hookup, while the low-maintenance landscaping provides plenty of room to unwind around the fire pit. Car enthusiasts and hobbyists will appreciate the oversized heated double detached garage featuring durable epoxy fleck flooring and valuable attic storage. Additional upgrades include a high-efficiency furnace, high-efficiency water heater, and brand-new shingles installed on both the home and garage in June 2026, providing peace of mind for years to come. This move-in-ready home offers the perfect combination of space, thoughtful upgrades, and an exceptional location in one of Airdrie's most desirable family communities. Don't miss your opportunity to make it yours.
| Price History | |
|---|---|
| 7/2/2026 | Listed $600,000 |
| 7/22/2026 | 4$580,000 |
| 7/23/2026 | 4$560,000 |
| 7/29/2026 | 2$550,000 |
General Features
| Heating | Forced Air |
|---|---|
| Cooling | None |
| Roof | Asphalt Shingle |
| Appliances | Dishwasher,Dryer,Electric Stove,Microwave,Range Hood,Refrigerator,Washer,Window Coverings |
| Zoning | R1-L |
| Number of Garage Spaces | 2 |
| Restrictions | None Known |
| Year Built | 2006 |
| Architectural Style | 2 Storey |
| Community Features | Park,Playground,Schools Nearby,Shopping Nearby |
| Levels | Two |
| Property Subtype | Detached |
| Transaction Type | For Sale |
| County | Airdrie |
| Property Type | Residential |
| Subdivision Name | Sagewood |
| Parking Total | 2 |
| Construction Materials | Vinyl Siding,Wood Frame |
| Full Baths | 3 |
| Status | Active |
| City | Airdrie |
| Basement Development | Finished |
| Structure Type | House |
| Virtual Tour URL Branded | https://youtu.be/v5liCtpKvQY |
| Standard Status | Active |
| Condo Type | Not a Condo |
| Suite | No |
Interior Features
| Interior Features | High Ceilings,Kitchen Island |
|---|---|
| Basement | Full |
| Flooring | Carpet,Ceramic Tile,Laminate |
| Fireplace Features | Gas |
| Fireplaces Total | 1 |
| Basement Features | None |
| Half Baths | 1 |
| Bedrooms Above Grade | 3 |
| Rooms Above Grade | 6 |
| Ensuite | Yes |
| Total Bedrooms | 4 |
| Below Grade Finished Area | 721.00 |
| Below Grade Finished Area Unit Type | SquareFeet |
| Total Baths | 4 |
| Laundry Features | Main Level |
| Four Piece Ensuite Bath | 1 |
| Main Level Finished Area | 791.00 |
| Main Level Finished Area Metres | 73.49 |
| Main Level Finished Area SF | 791.00 |
| Main Level Finished Area Srch Sq | 791.00 |
| Main Level Areas | SquareFeet |
Exterior Features
| Exterior Features | Private Entrance,Private Yard |
|---|---|
| Lot Features | Back Lane,Back Yard,Landscaped |
| Fencing | Fenced |
| Inclusions | N/A |
| Parking Features | Double Garage Detached |
| Frontage Length | 10.79M 35`5 |
| Foundation | Poured Concrete |
| Lot Size Acres | 0.09 |
| Garage Y/N | Yes |
| Lot Size Square Feet | 3980 |
| Frontage Ft | 35.40 |
| Patio And Porch Features | Deck,Front Porch |
Amenities
- Foreclosure
- Views
- Short Sale
- New Construction
- Adult 55+
- Lease To Own
- No Strata Fees
- Furnished
- Primary On Main
- Air Conditioning
- Seller Finance
- Green
- Fixer Upper
- Horse
- Golf
- Fireplace
- Deck
- Garage
- Basement
- Pool
Property vs Single Family Average in T4B 3M8
Price
Year Built
Visits
 Data is supplied by Pillar 9™ MLS® System. Pillar 9™ is the owner of the copyright in its MLS® System. Data is deemed reliable but is not guaranteed accurate by Pillar 9™. The trademarks MLS®, Multiple Listing Service® and the associated logos are owned by The Canadian Real Estate Association (CREA) and identify the quality of services provided by real estate professionals who are members of CREA. Used under license.
 All information deemed reliable but not guaranteed. All properties are subject to prior sale, change or withdrawal. Neither listing broker(s) or information provider(s) shall be responsible for any typographical errors, misinformation, misprints and shall be held totally harmless. Listing(s) information is provided for consumer's personal, non-commercial use and may not be used for any purpose other than to identify prospective properties consumers may be interested in purchasing. The data relating