

Just Listed
Address
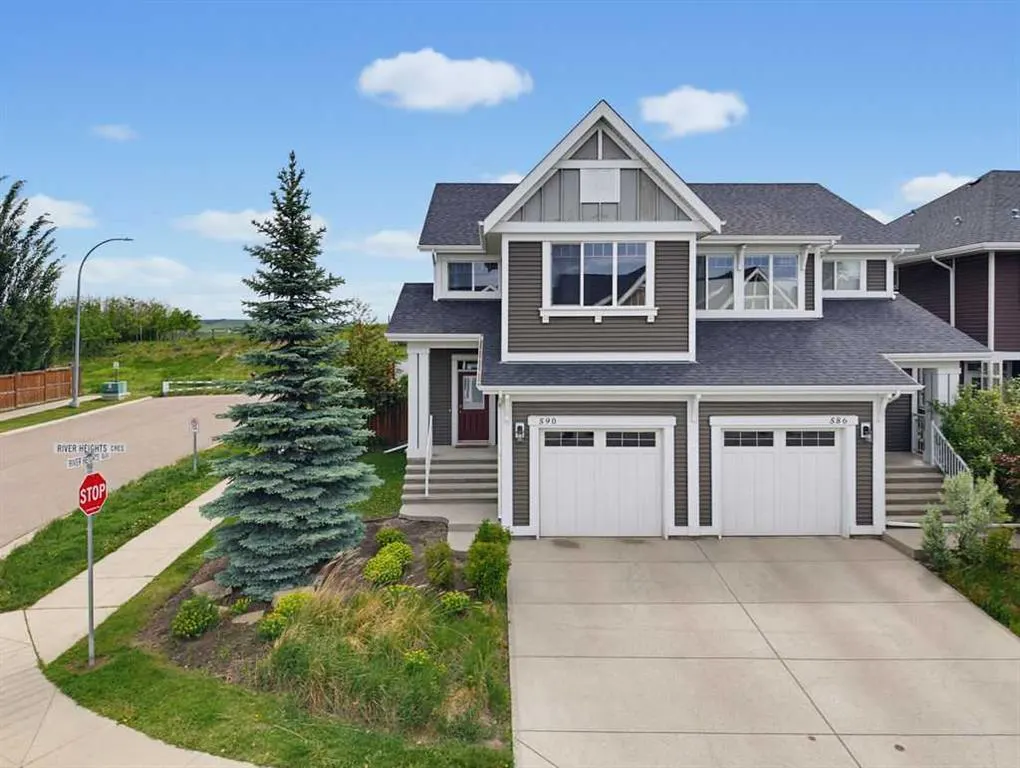
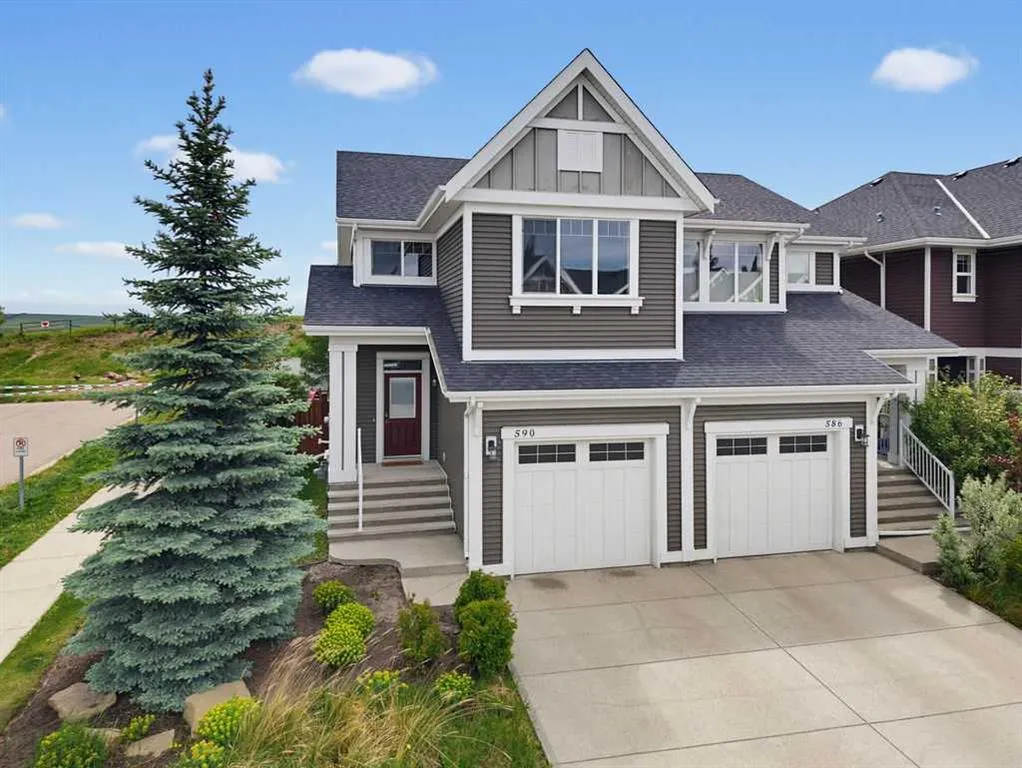
590 River Heights Crescent, Cochrane, AB
Price
$ 549,900
Property Attributes
- ID#A2343536
- TypeSingle Family
- Listing Status Active
- CityCochrane
- NeighbourhoodRiver Song
- Postal CodeT4C 0R9
- Style2 Storey,Attached-Side by Side
- Year Built2012
- Price$ 549,900
- Bedrooms4
- Full Bathrooms3
- Half Bathrooms1
- Sqr Footage1702
- Lot Size0.092539 Acres
Data Source:
Pillar 9 Technologies
Property Description
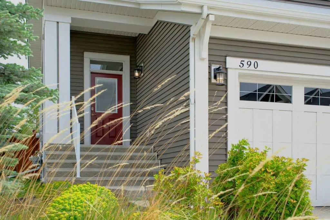
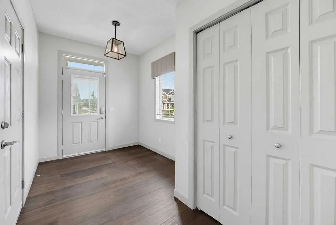
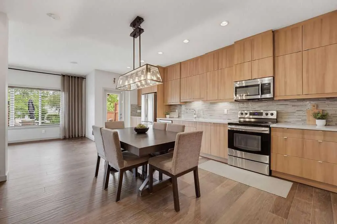
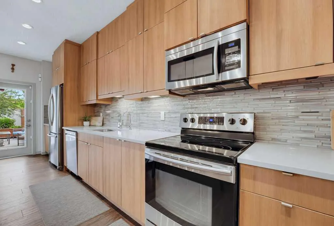
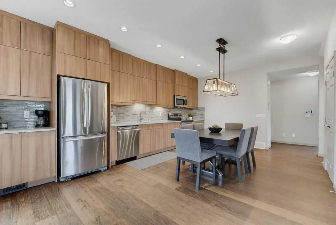
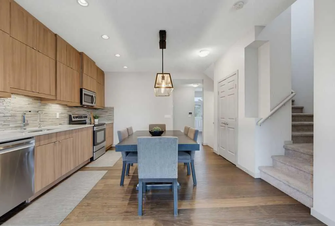
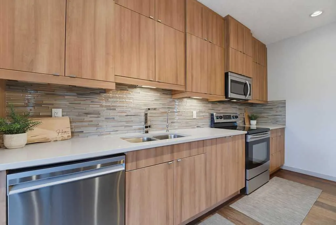
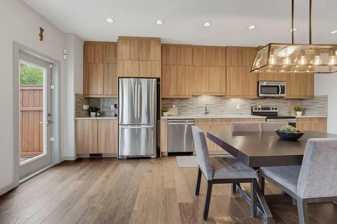
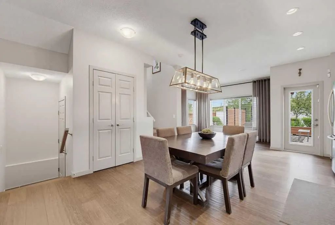
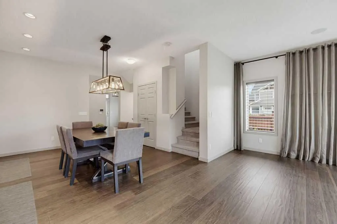
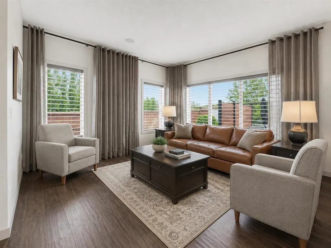
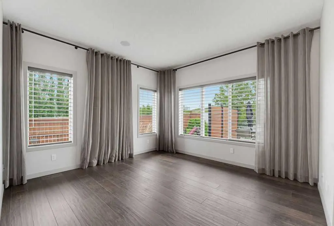
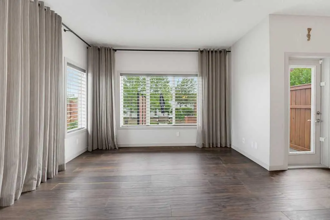
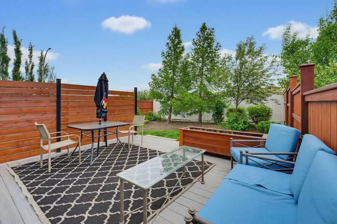
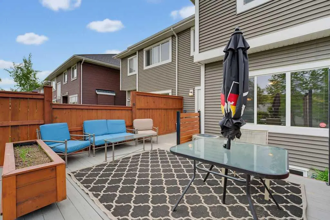
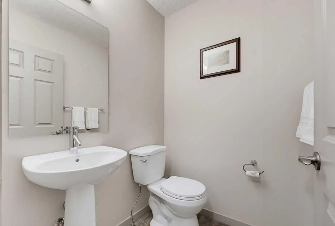
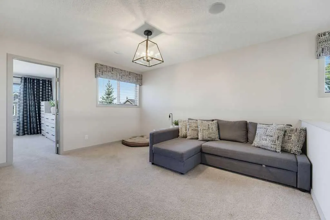
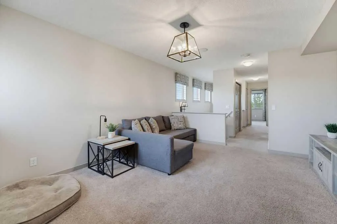
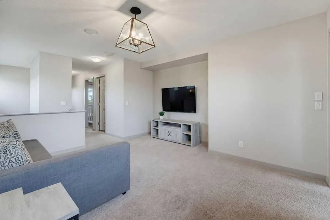
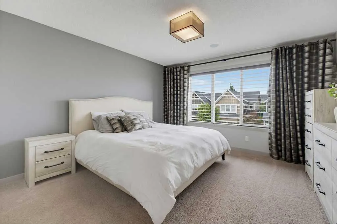
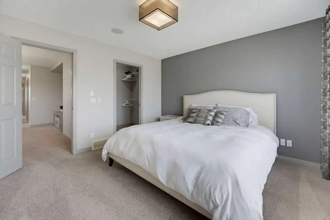
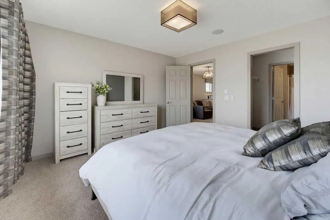
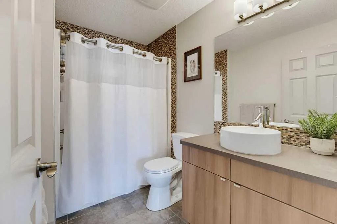
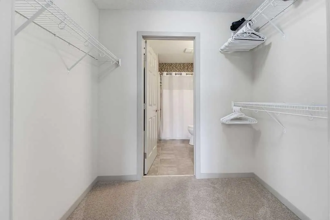
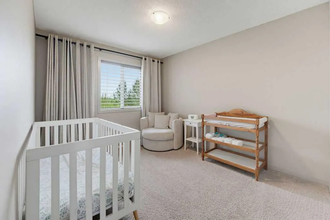
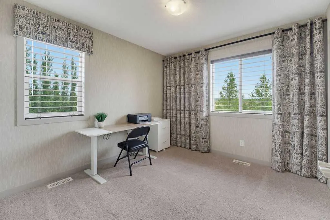
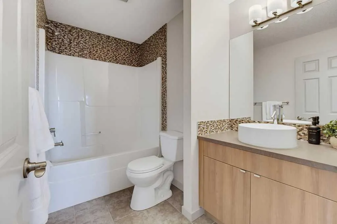
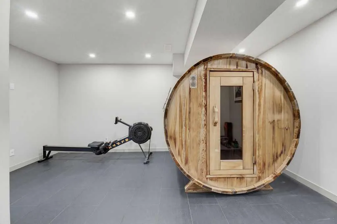
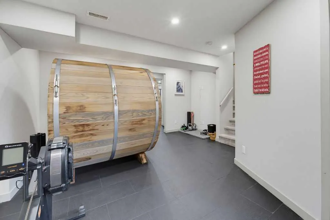
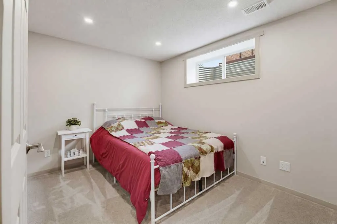
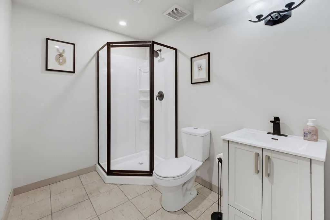
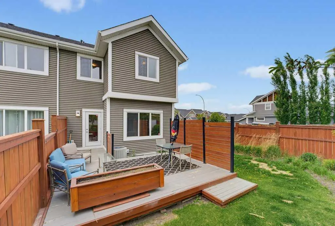
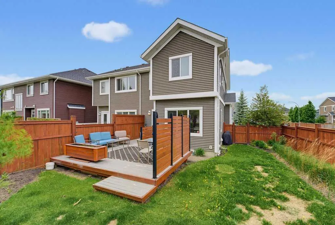
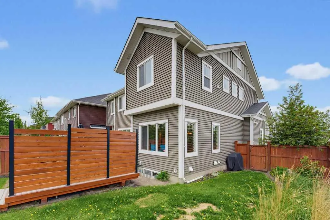
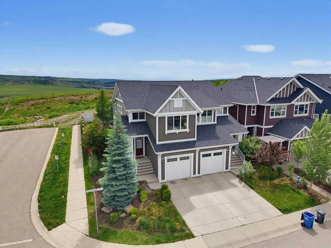
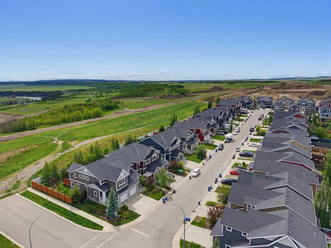
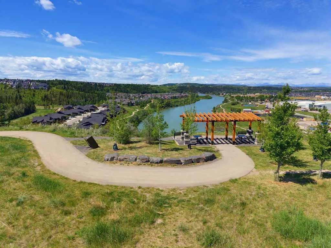
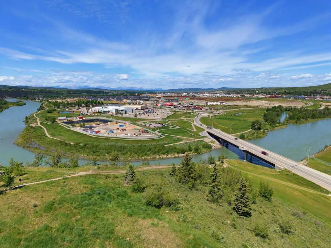
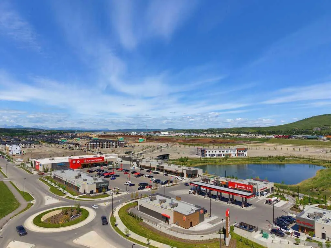
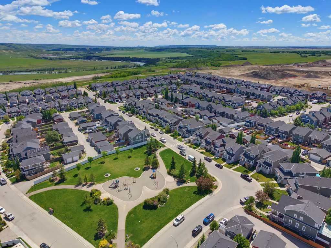
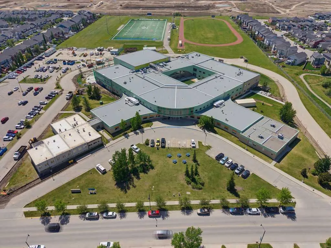
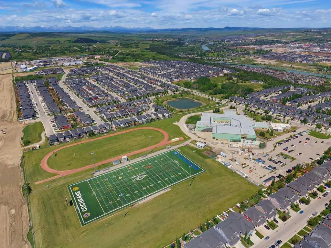
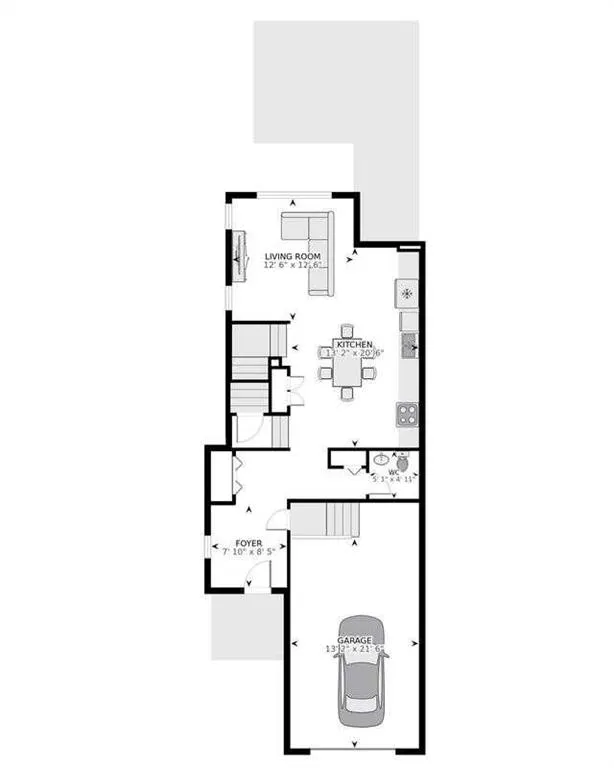
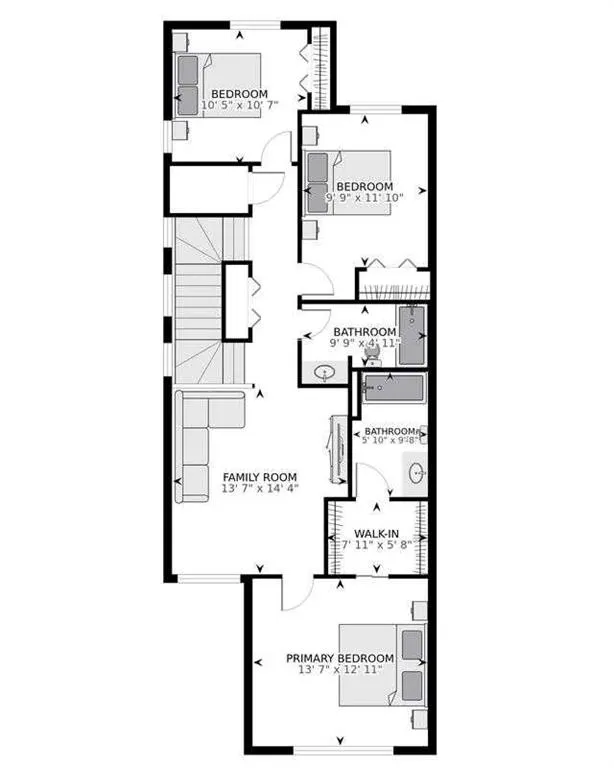
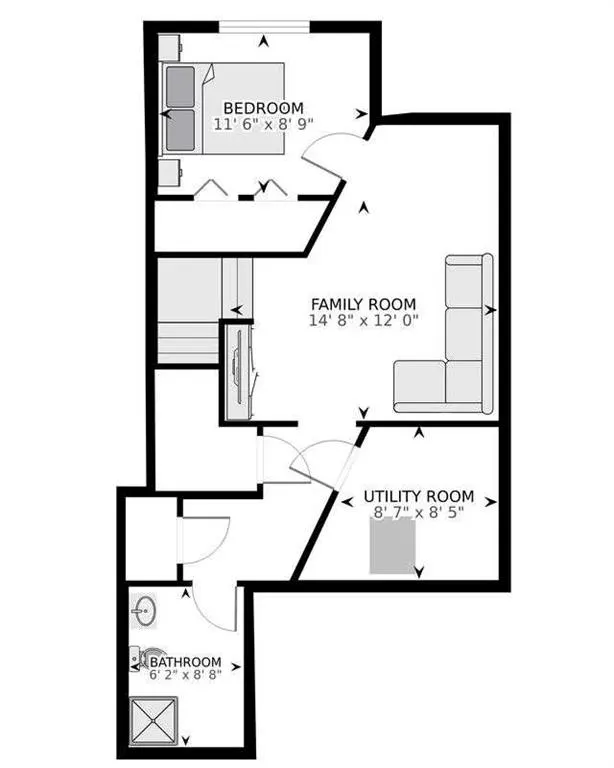
Welcome to a truly exceptional family home, perfectly positioned on a quiet corner lot with no rear neighbours and just steps from kilometres of scenic pathways winding throughout Cochrane's south side. Offering the ideal blend of modern style, thoughtful upgrades, and an unbeatable location, this move-in-ready home is designed to impress from the moment you arrive. Inside, a spacious and welcoming foyer creates the perfect first impression, with convenient access to the attached garage and a thoughtfully located powder room. Rich finishes and custom touches are showcased throughout, including custom window coverings, stylish accent lighting, and central air conditioning to keep you comfortable all summer long. The heart of the home is the stunning kitchen, where sleek wood-toned flat-panel cabinetry, stainless steel appliances, abundant storage, and a dedicated coffee bar come together to create a space that is as beautiful as it is functional. Whether you're preparing family meals or entertaining guests, this kitchen is designed for everyday living. The bright and airy living room is flooded with natural light thanks to the home's corner-lot location, with windows wrapping the space and creating a warm, inviting atmosphere. Step outside to discover an oversized backyard oasis featuring mature trees, plenty of room for children and pets to play, and the privacy of having no neighbours behind. Upstairs, a spacious bonus room provides the perfect place for movie nights, a children's play area, or a second family gathering space. Two additional bedrooms and a full 4-piece bathroom offer flexibility for growing families, while the generous primary retreat provides a peaceful escape at the end of the day. Complete with a walk-through closet and private ensuite, it's a space designed for comfort and relaxation. The fully finished lower level adds even more versatility, offering endless possibilities as a recreation room, family room, home office, fitness studio, wellness space, or hobby area. A fourth bedroom and a beautifully appointed three-piece bathroom make this level ideal for guests, teens, or multi-generational living. Located in the sought-after community of River Heights, you'll enjoy the perfect balance of nature and convenience. With quick access to Highway 22, Cochrane's vibrant downtown amenities, the nearby Bow River pathways, and the Spray Lakes Sawmills Family Sports Centre, outdoor adventure and everyday essentials are always within easy reach. Rarely do homes offer this combination of location, privacy, outdoor space, thoughtful upgrades, and flexible living areas. Beautifully maintained and completely move-in ready, this is more than a house—it's a place where memories are made and your next chapter begins. Welcome home!
| Price History | |
|---|---|
| 9/11/2026 | Listed $549,900 |
General Features
| Heating | Forced Air,Natural Gas |
|---|---|
| Cooling | Central Air |
| Roof | Asphalt Shingle |
| Appliances | Central Air Conditioner,Dishwasher,Electric Stove,Garage Control(s),Microwave Hood Fan,Refrigerator,Washer/Dryer,Window Coverings |
| Zoning | R-MX |
| Number of Garage Spaces | 1 |
| Restrictions | Easement Registered On Title,Utility Right Of Way |
| Year Built | 2012 |
| Architectural Style | 2 Storey,Attached-Side by Side |
| Community Features | Park,Playground,Schools Nearby,Shopping Nearby,Sidewalks,Street Lights,Walking/Bike Paths |
| Levels | Two |
| Property Subtype | Semi Detached (Half Duplex) |
| Transaction Type | For Sale |
| County | Rocky View County |
| Property Type | Residential |
| Subdivision Name | River Song |
| Parking Total | 2 |
| Construction Materials | Vinyl Siding,Wood Frame |
| Full Baths | 3 |
| Status | Active |
| City | Cochrane |
| Basement Development | Finished |
| Virtual Tour URL Unbranded | https://www.prairielinemedia.ca/tours/590-river-heights-crescent |
| Structure Type | Duplex |
| Virtual Tour URL Branded | https://www.prairielinemedia.ca/tours/590-river-heights-crescent |
| Standard Status | Active |
| Condo Type | Not a Condo |
| Suite | No |
Interior Features
| Interior Features | Open Floorplan,Pantry,Quartz Counters,Storage,Vinyl Windows,Walk-In Closet(s),Wired for Sound |
|---|---|
| Basement | Full |
| Flooring | Carpet,Ceramic Tile,Hardwood |
| Entry Level | 1 |
| Basement Features | None |
| Half Baths | 1 |
| Bedrooms Above Grade | 3 |
| Rooms Above Grade | 7 |
| Ensuite | Yes |
| Total Bedrooms | 4 |
| Below Grade Finished Area | 558.70 |
| Below Grade Finished Area Unit Type | SquareFeet |
| Common Walls | 1 Common Wall |
| Total Baths | 4 |
| Laundry Features | Upper Level |
| Four Piece Ensuite Bath | 1 |
| Main Level Finished Area | 705.10 |
| Main Level Finished Area Metres | 65.51 |
| Main Level Finished Area SF | 705.10 |
| Main Level Finished Area Srch Sq | 705.10 |
| Main Level Areas | SquareFeet |
Exterior Features
| Exterior Features | Lighting |
|---|---|
| Lot Features | Backs on to Park/Green Space,Corner Lot,Lawn,Level,No Neighbours Behind,Views |
| Fencing | Fenced |
| Inclusions | None |
| Parking Features | Single Garage Attached |
| Frontage Length | 12.63M 41`5 |
| Foundation | Poured Concrete |
| Lot Size Acres | 0.09 |
| Garage Y/N | Yes |
| Lot Size Square Feet | 4031 |
| Frontage Ft | 41.44 |
| Patio And Porch Features | Deck |
Amenities
- Foreclosure
- Views
- Short Sale
- New Construction
- Adult 55+
- Lease To Own
- No Strata Fees
- Furnished
- Primary On Main
- Air Conditioning
- Seller Finance
- Green
- Fixer Upper
- Horse
- Golf
- Fireplace
- Deck
- Garage
- Basement
- Pool
Property vs Single Family Average in T4C 0R9
Price
Year Built
In The Neighbourhood
Just Listed
Cochrane
$ 1,090,000
- Type
- Single Family
- Size
- 2,363 SqFt
- Rooms
- 4 Beds + 3.5 Baths
Kidder & Company Real Estate & Property Management Ltd.
Open House
Cochrane
$ 655,000
- Type
- Single Family
- Size
- 2,207 SqFt
- Rooms
- 3 Beds + 2.5 Baths
Royal LePage Benchmark
Cochrane
$ 1,195,000
- Type
- Single Family
- Size
- 2,705 SqFt
- Rooms
- 4 Beds + 3.5 Baths
Century 21 Bravo Realty
Open House
Cochrane
$ 849,900
- Type
- Single Family
- Size
- 2,638 SqFt
- Rooms
- 4 Beds + 3.5 Baths
LPT Realty
 Data is supplied by Pillar 9™ MLS® System. Pillar 9™ is the owner of the copyright in its MLS® System. Data is deemed reliable but is not guaranteed accurate by Pillar 9™. The trademarks MLS®, Multiple Listing Service® and the associated logos are owned by The Canadian Real Estate Association (CREA) and identify the quality of services provided by real estate professionals who are members of CREA. Used under license.
 All information deemed reliable but not guaranteed. All properties are subject to prior sale, change or withdrawal. Neither listing broker(s) or information provider(s) shall be responsible for any typographical errors, misinformation, misprints and shall be held totally harmless. Listing(s) information is provided for consumer's personal, non-commercial use and may not be used for any purpose other than to identify prospective properties consumers may be interested in purchasing. The data relating